

10407 LAVANDE DRIVEORLANDO, FL 32836
Due to the health concerns created by Coronavirus we are offering personal 1-1 online video walkthough tours where possible.
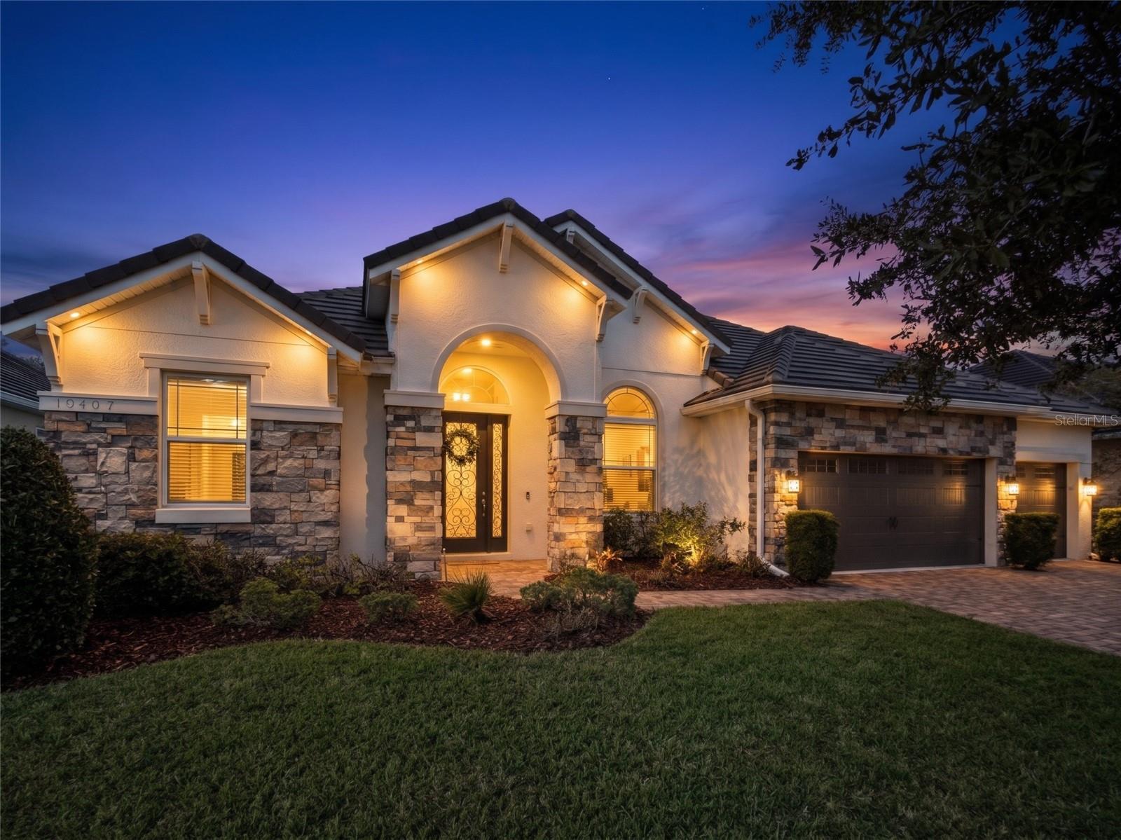
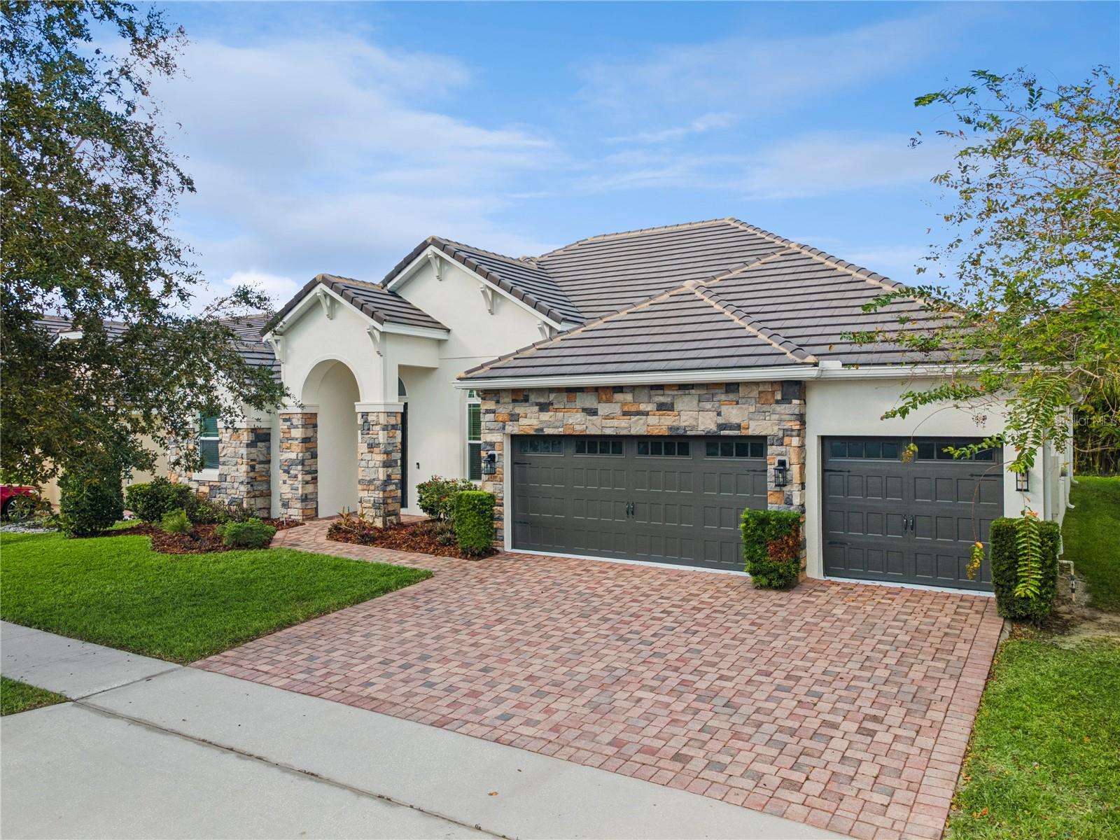
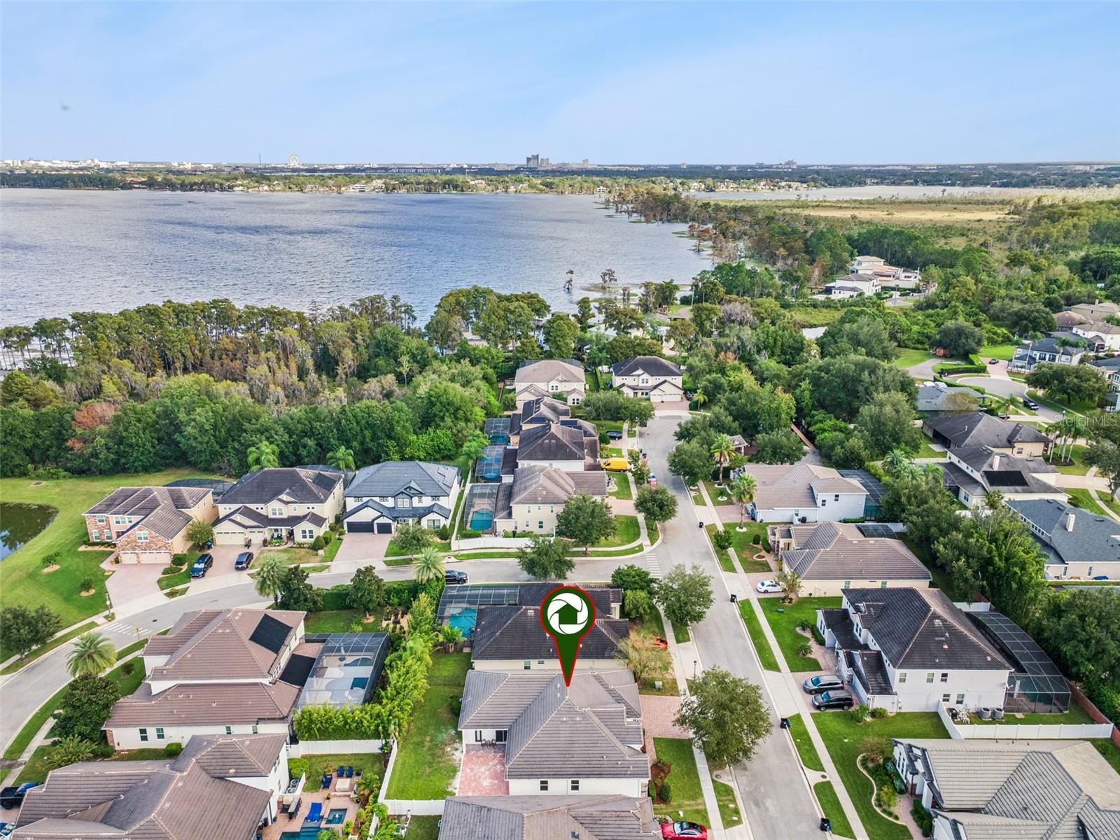
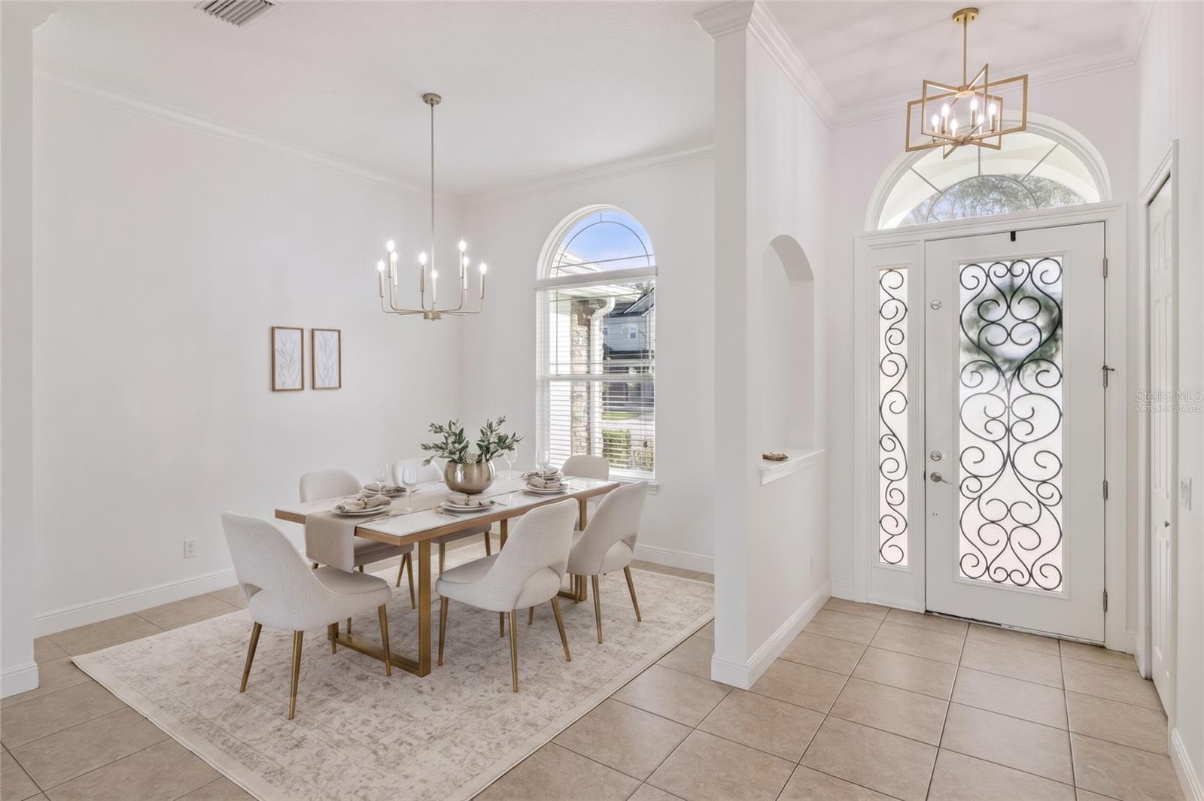
LAKE ACCESS | BRING YOUR BOAT | 3-CAR GARAGE | GATED COMMUNITY | EXTENSIVE 2026 UPDATES | ROOM FOR A POOL | MOVE-IN READY Welcome to 10407 Lavande Drive, nestled within Provence at Lake Sheen, an exclusive gated enclave of just 36 homes offering an exceptional Florida lifestyle. This beautifully refreshed 4-bedroom, 3-bath residence features approximately 2,516 square feet, an attractive STACKED STONE FRONT ELEVATION, HIGH CEILINGS, a spacious 3-CAR GARAGE, and brick-paver driveway. Bring your boat and enjoy convenient access to the community BOAT RAMP directly across the street, providing access to LAKE SHEEN and the renowned BUTLER CHAIN OF LAKES, with more than 5,000 acres of interconnected waterways for boating, fishing, and water sports. Inside, the open floor plan, soaring ceilings, and abundant natural light create an inviting atmosphere. Three sets of sliding glass doors in the primary suite, formal living area, and family room seamlessly connect indoor and outdoor living. The desirable split-bedroom layout offers privacy and functionality. Extensive 2026 updates include LUXURY OAK-TONE VINYL FLOORING throughout all bedrooms, FRESH INTERIOR AND EXTERIOR PAINT, and UPDATED LIGHTING in the main living areas, bedrooms, and bathrooms. The spacious primary suite offers room for a sitting area or home office, backyard access, and TWO CLOSETS with CUSTOM ORGANIZATION SYSTEMS. The refreshed kitchen features 42-inch cabinetry with crown molding, stainless steel appliances, a GE DOUBLE OVEN, and wine rack, opening to the breakfast area and family room. Formal living and dining areas provide additional entertaining space. Three secondary bedrooms offer flexibility for family, guests, or a home office. The layout includes a JACK & JILL BATHROOM and a separate bedroom with its own full bath and exterior access, ideal for future pool use. Step outside to an expansive, WIDE BACKYARD with plenty of room to create your dream pool and outdoor oasis! Pool design renderings are available upon request. Enjoy the covered lanai and an expanded patio with approximately 500 additional square feet of brick pavers, perfect for outdoor entertaining. The partially fenced backyard and exterior-accessible full bathroom add convenience. Additional highlights include a TILE ROOF, 2024 Carrier HVAC system, and 2026 WATER HEATER. With extensive improvements, generous parking and storage, and a desirable lake-access location, this home is move-in ready. Just minutes from Restaurant Row, premier golf courses, top-rated schools, shopping, and Orlando's world-famous attractions, enjoy the best of Central Florida living with access to one of the area's most coveted lake systems. BRING YOUR BOAT, ENVISION YOUR FUTURE POOL, AND EMBRACE THE LAKE LIFESTYLE! Schedule your private showing today. Some photos are virtually staged to showcase the possibilities. Virtually staged/enhanced video.
| 8 hours ago | Listing updated with changes from the MLS | |
| yesterday | Status changed to Active | |
| yesterday | Price changed to $850,000 | |
| a month ago | Listing first seen on site |

Listing information is provided by Participants of the Stellar MLS. IDX information is provided exclusively for personal, non-commercial use, and may not be used for any purpose other than to identify prospective properties consumers may be interested in purchasing. Information is deemed reliable but not guaranteed. Properties displayed may be listed or sold by various participants in the MLS Copyright 2026, Stellar MLS.
Last checked: 2026-11-06 01:00 PM EST