

128 WISTERIA AVENUEORLANDO, FL 32806
Due to the health concerns created by Coronavirus we are offering personal 1-1 online video walkthough tours where possible.
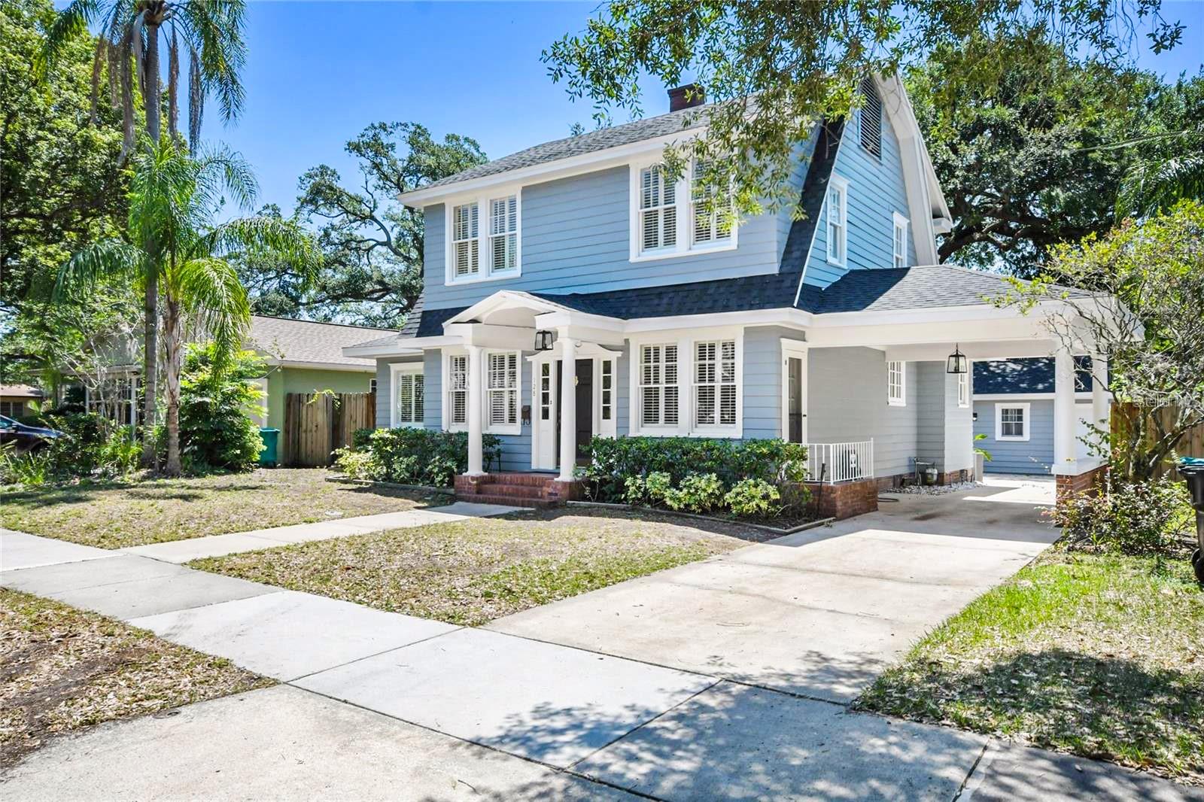
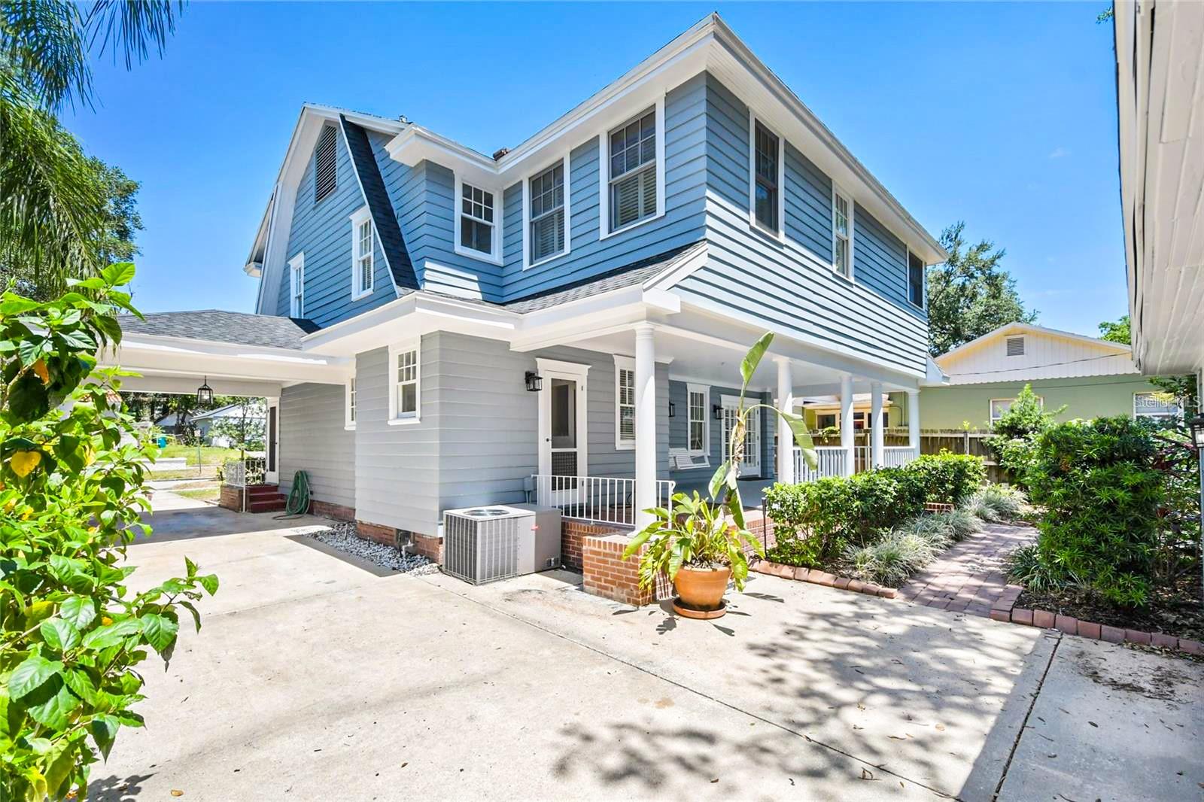
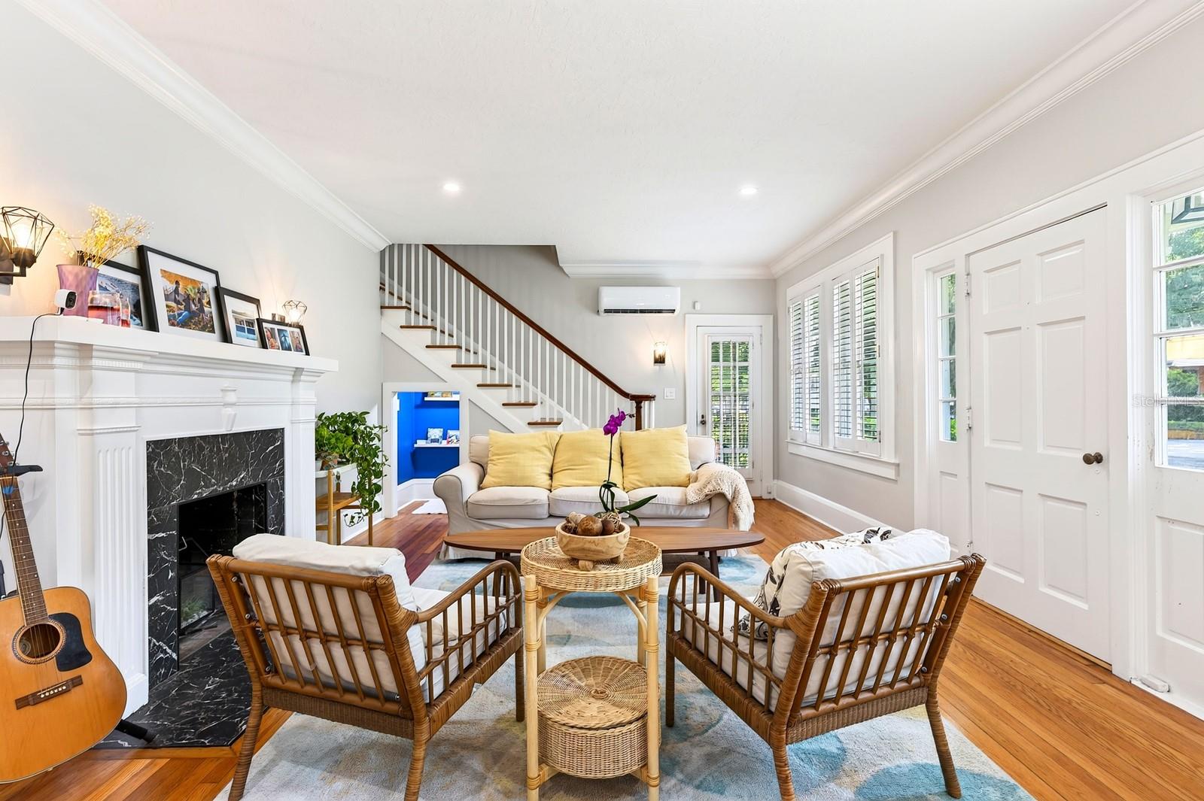
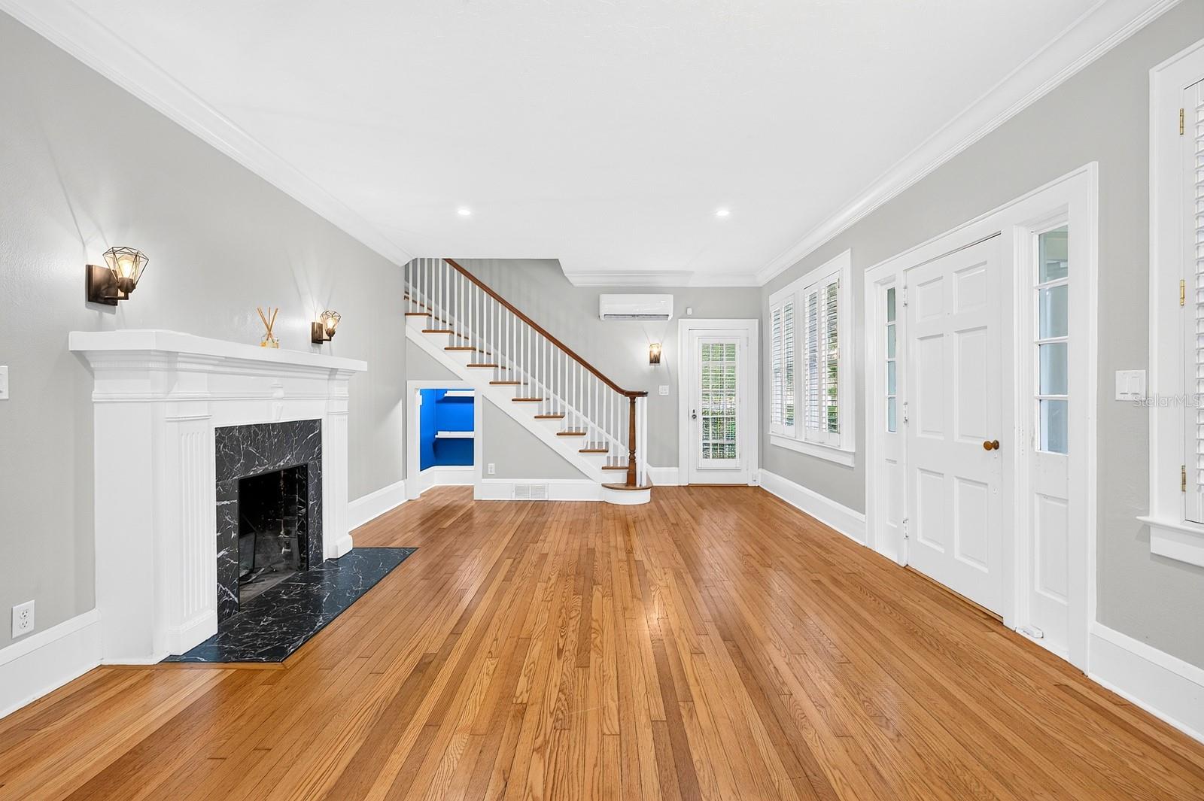
Updated and move-in ready in the heart of downtown Orlando. Over $70,000 in improvements have already been completed, so the expensive work is behind you. That includes a full electrical rewire with all-new light fixtures throughout, a complete kitchen remodel with new cabinetry, appliances, flooring and finishes, a new main-floor A/C system, new attic insulation with transferable warranty, and a remodeled fireplace with black marble surround. Add the 2023 roof, 2022 tankless gas water heater, and fresh interior and exterior paint, and the major systems are current. Inside, refinished hardwood floors run throughout. The layout gives you real room to spread out: bedrooms plus a dedicated office, a formal dining room and a generous living room. The private primary suite has an oversized bath and two walk-in closets. The Floridan room opens onto a large rear porch and a lush, fully fenced back yard. A separate detached in-law studio with full bath totallling 261ft' which is not included in the htd ft' listed on the listing. This space offers flexibility— guest house, gym, workshop, art studio, or a quiet home office away from the main living areas. The location is the part you can’t renovate. Zoned for Blankner K-8 and Boone High School. Minutes to Orlando Health/ORMC, SODO, Delaney Park, Thornton Park, and downtown, with quick access to I-4 and SR-408. Restaurants and shopping just blocks away. Schedule your private showing!
| 6 days ago | Listing updated with changes from the MLS | |
| a week ago | Price changed to $770,000 | |
| 3 weeks ago | Status changed to Active | |
| 2 months ago | Listing first seen on site |

Listing information is provided by Participants of the Stellar MLS. IDX information is provided exclusively for personal, non-commercial use, and may not be used for any purpose other than to identify prospective properties consumers may be interested in purchasing. Information is deemed reliable but not guaranteed. Properties displayed may be listed or sold by various participants in the MLS Copyright 2026, Stellar MLS.
Last checked: 2026-11-11 10:31 PM EST
Did you know? You can invite friends and family to your search. They can join your search, rate and discuss listings with you.