

2108 TILLMAN AVENUEWINTER GARDEN, FL 34787
Due to the health concerns created by Coronavirus we are offering personal 1-1 online video walkthough tours where possible.
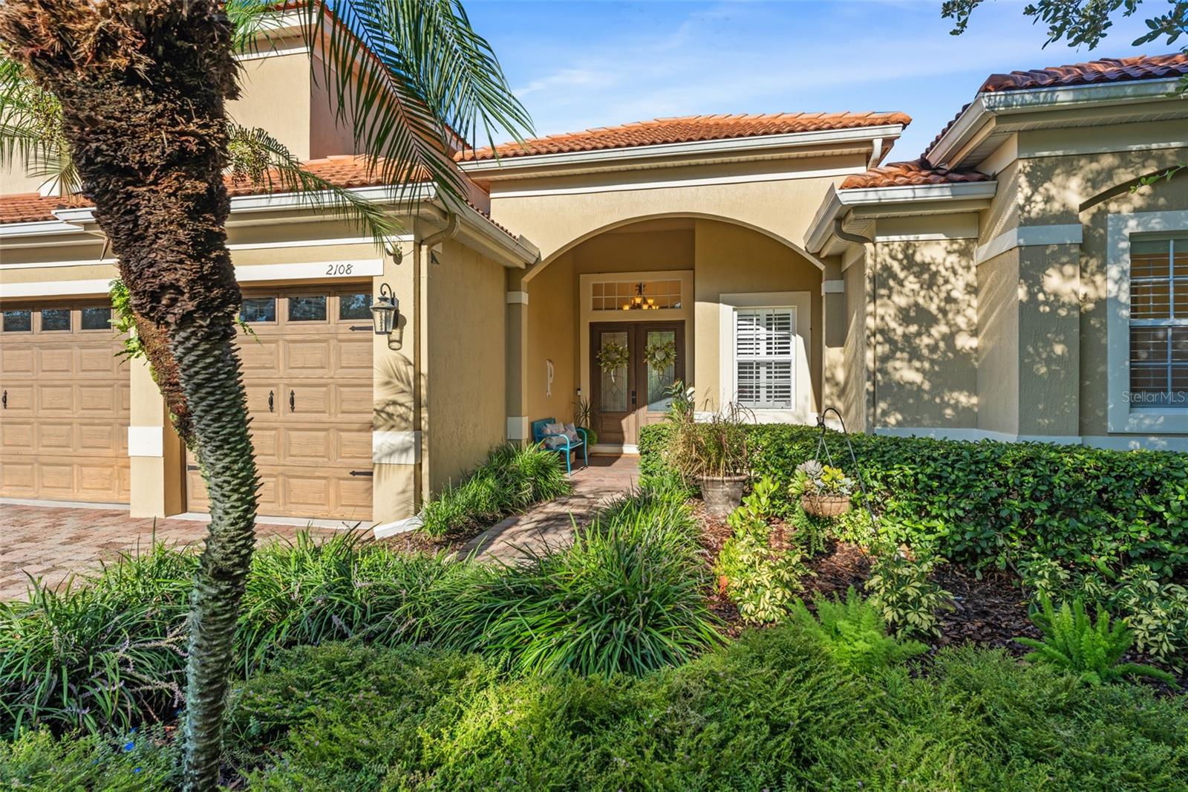
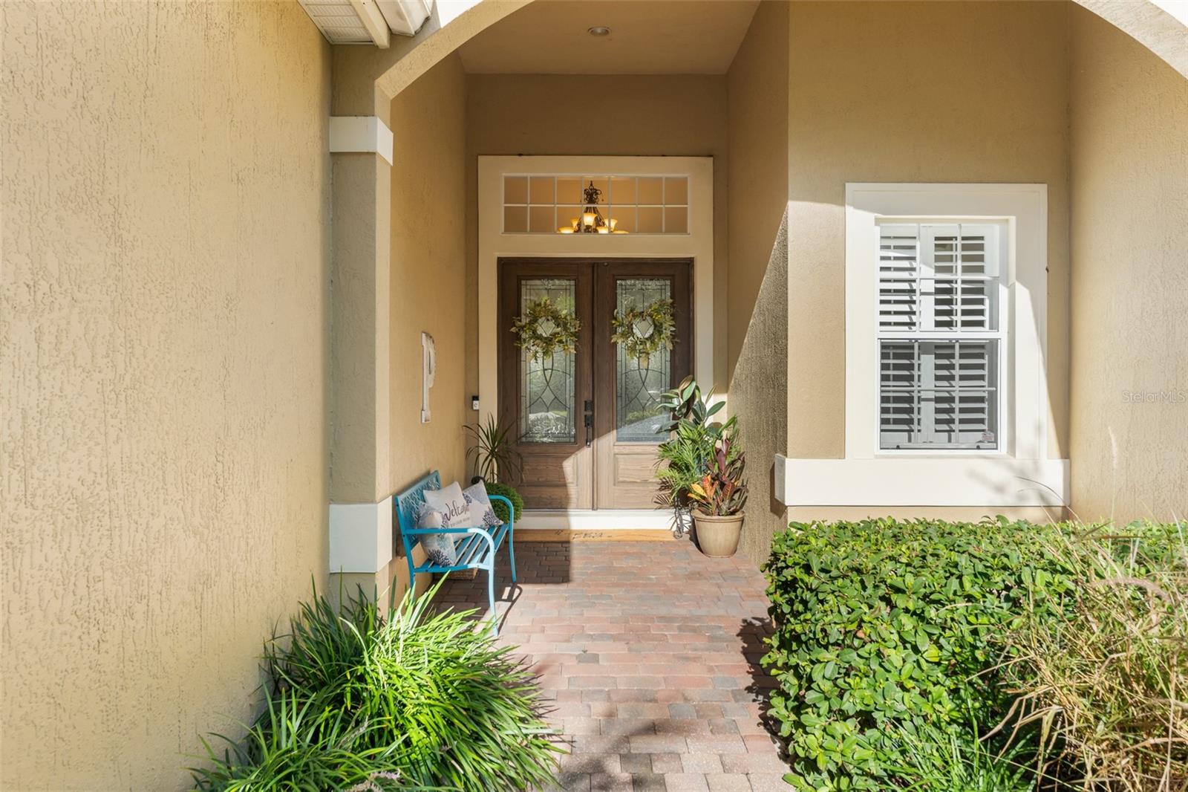
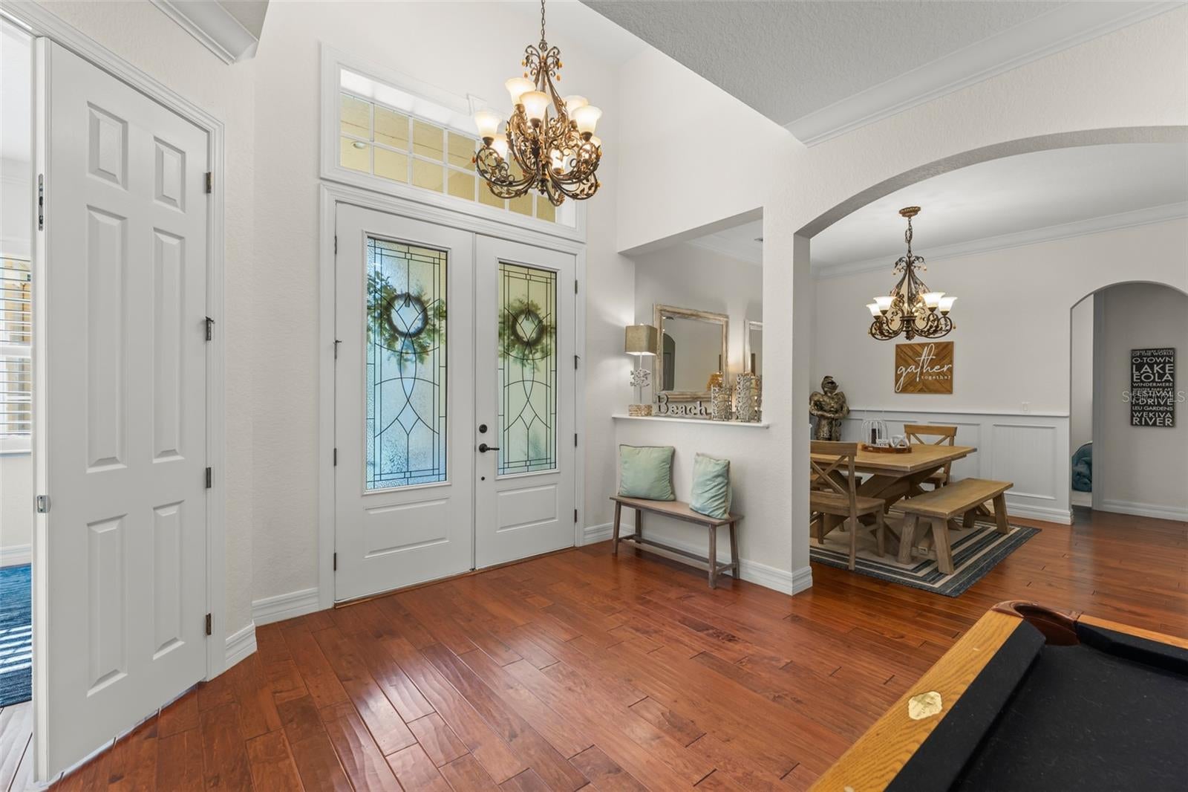
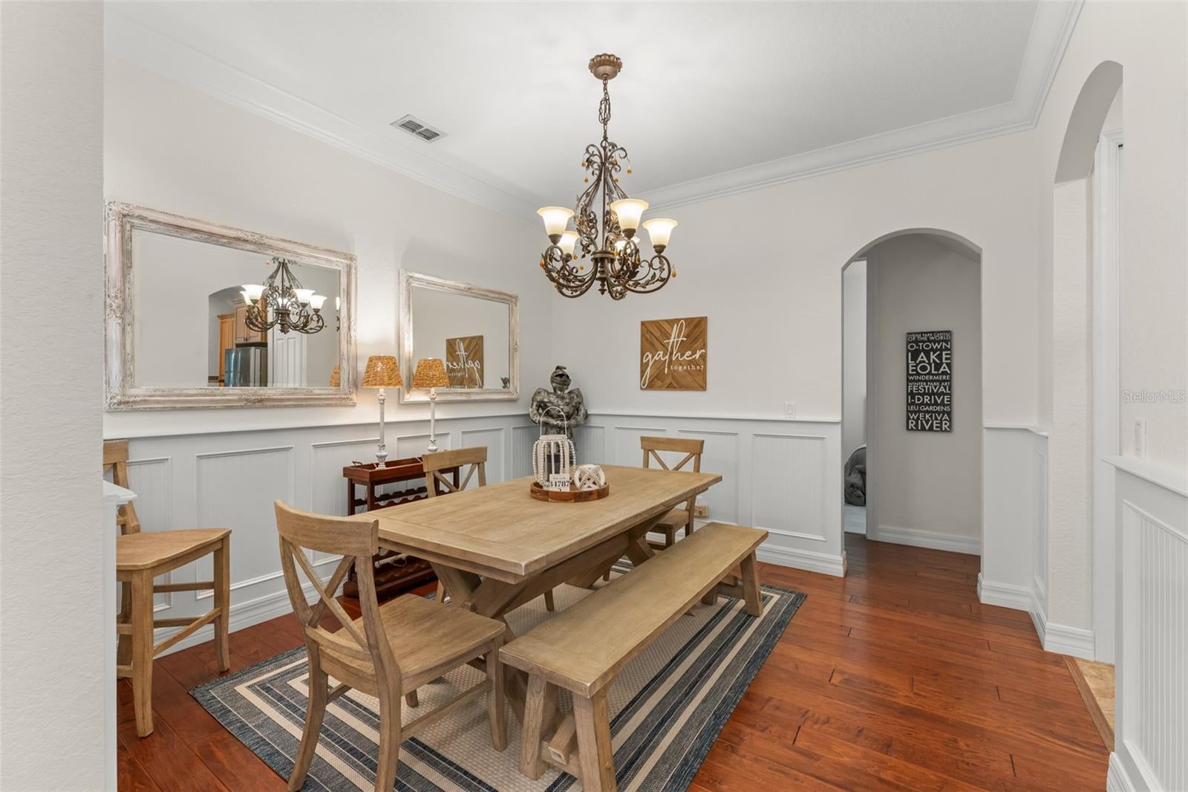
Under contract-accepting backup offers. Welcome home to 2108 Tillman Avenue, a beautifully maintained Mediterranean-style pool home located in the sought-after gated community of Bronson’s Landing in Winter Garden. Offering five bedrooms plus a dedicated office, four full bathrooms, a three-car garage, and an incredibly versatile floor plan, this move-in-ready home combines generous living space with the relaxed Florida lifestyle. From the moment you arrive, the home makes an inviting impression with its paver driveway, mature landscaping, and classic barrel-tile roof. Inside, you’ll find a bright and spacious interior featuring brand-new carpet, plantation shutters, crown molding, bamboo flooring throughout the main living areas, and multiple spaces designed for both everyday living and entertaining. The home also features surround sound throughout both the interior and outdoor living areas, creating the perfect atmosphere for entertaining inside or by the pool. The kitchen is truly the heart of the home, offering abundant cabinetry and counter space, a center island, breakfast bar, stainless steel appliances, and an adjoining breakfast nook overlooking the pool and lanai. The expansive family room flows seamlessly from the kitchen and opens through French doors to the outdoor living area, creating an ideal setup for entertaining. The spacious primary suite is conveniently located on the first floor and features a recessed ceiling, two large walk-in closets, and French doors providing direct access to the pool. The ensuite bath includes dual vanities, a garden tub, walk-in shower, and private water closet. Additional first-floor bedrooms provide excellent flexibility for family and guests, while the dedicated office is perfect for working from home.Upstairs, additional living space offers even more versatility and can easily serve as a guest suite, media room, game room, fitness area, playroom, or second family room.Step outside and enjoy your own private Florida retreat. The fully fenced backyard features a screened-in pool with waterfall, tropical landscaping, and a spacious covered paver lanai with plenty of room for outdoor dining, entertaining, or simply relaxing by the pool. Additional improvements include BOTH HVAC SYSTEMS REPLACED IN 2020 and a NEW WATER HEATER IN 2024, providing added peace of mind. The oversized three-car garage offers excellent space for vehicles, storage, and more.Bronson’s Landing offers the privacy of a gated community while placing you just minutes from Winter Garden Village, shopping, restaurants, medical facilities, highly regarded area schools, and convenient access to SR-429 and Florida’s Turnpike. Historic Downtown Winter Garden and Plant Street, Walt Disney World, and Downtown Orlando are all within easy reach. With five bedrooms plus an office, four full baths, a screened private pool, three-car garage, major mechanical updates, and an outstanding Winter Garden location, 2108 Tillman Avenue offers the space, flexibility, and lifestyle today’s buyers are looking for. Come experience everything this exceptional home has to offer.
| 2 weeks ago | Listing updated with changes from the MLS® | |
| 2 weeks ago | Status changed to Active Under Contract | |
| 3 weeks ago | Listing first seen on site |

Listing information is provided by Participants of the Stellar MLS. IDX information is provided exclusively for personal, non-commercial use, and may not be used for any purpose other than to identify prospective properties consumers may be interested in purchasing. Information is deemed reliable but not guaranteed. Properties displayed may be listed or sold by various participants in the MLS Copyright 2026, Stellar MLS.
Last checked: 2026-09-21 05:47 AM EDT
Did you know? You can invite friends and family to your search. They can join your search, rate and discuss listings with you.