

821 E CHURCH STREETORLANDO, FL 32801
Due to the health concerns created by Coronavirus we are offering personal 1-1 online video walkthough tours where possible.
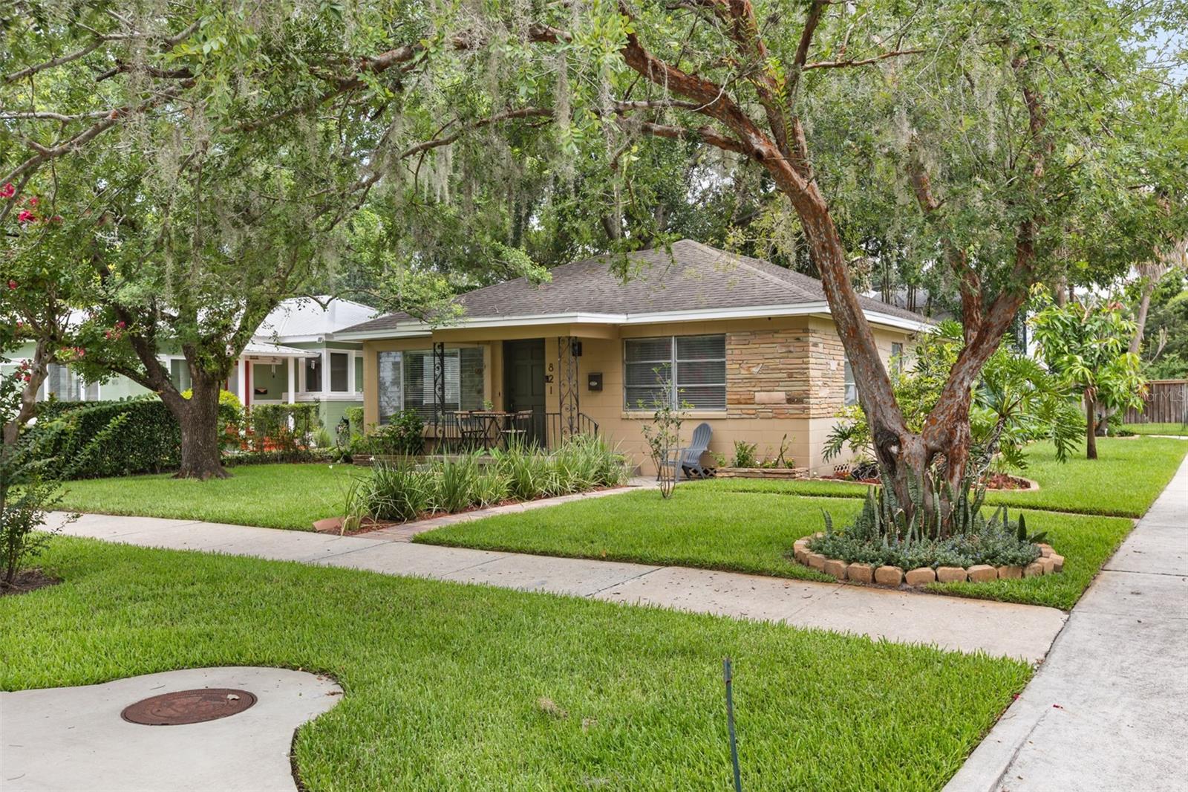
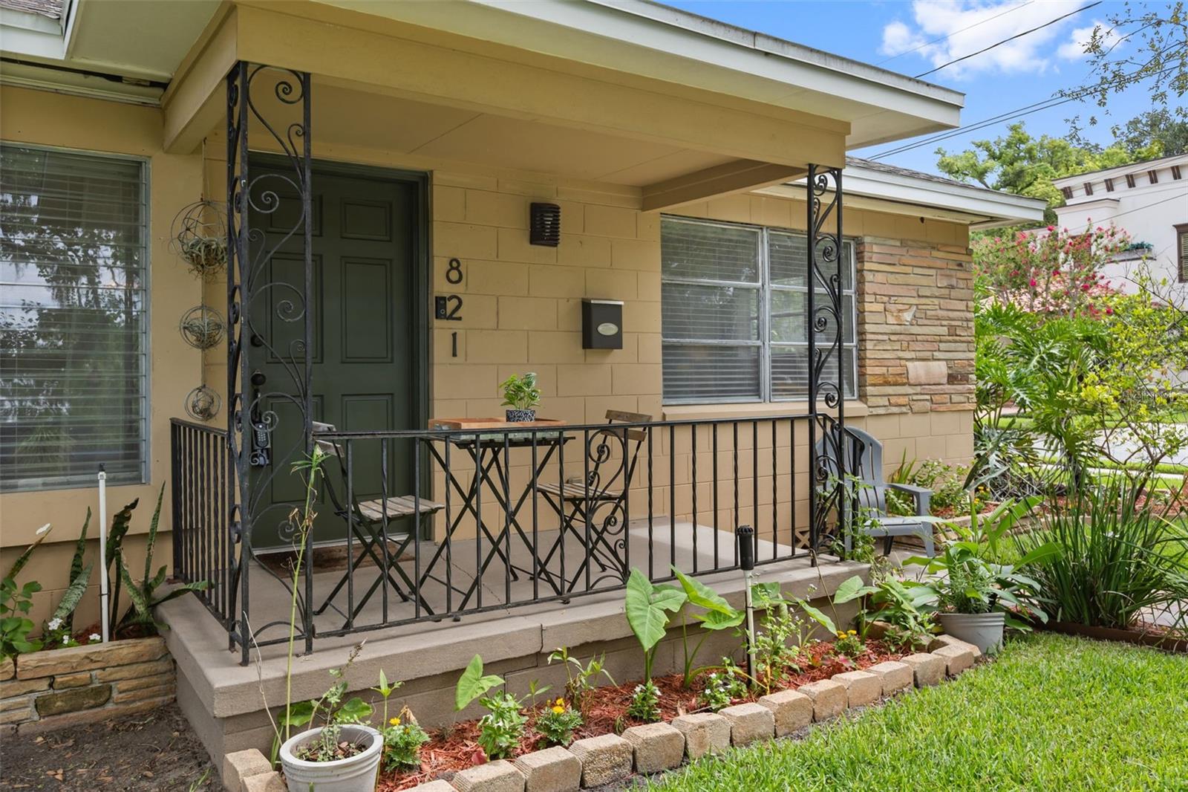
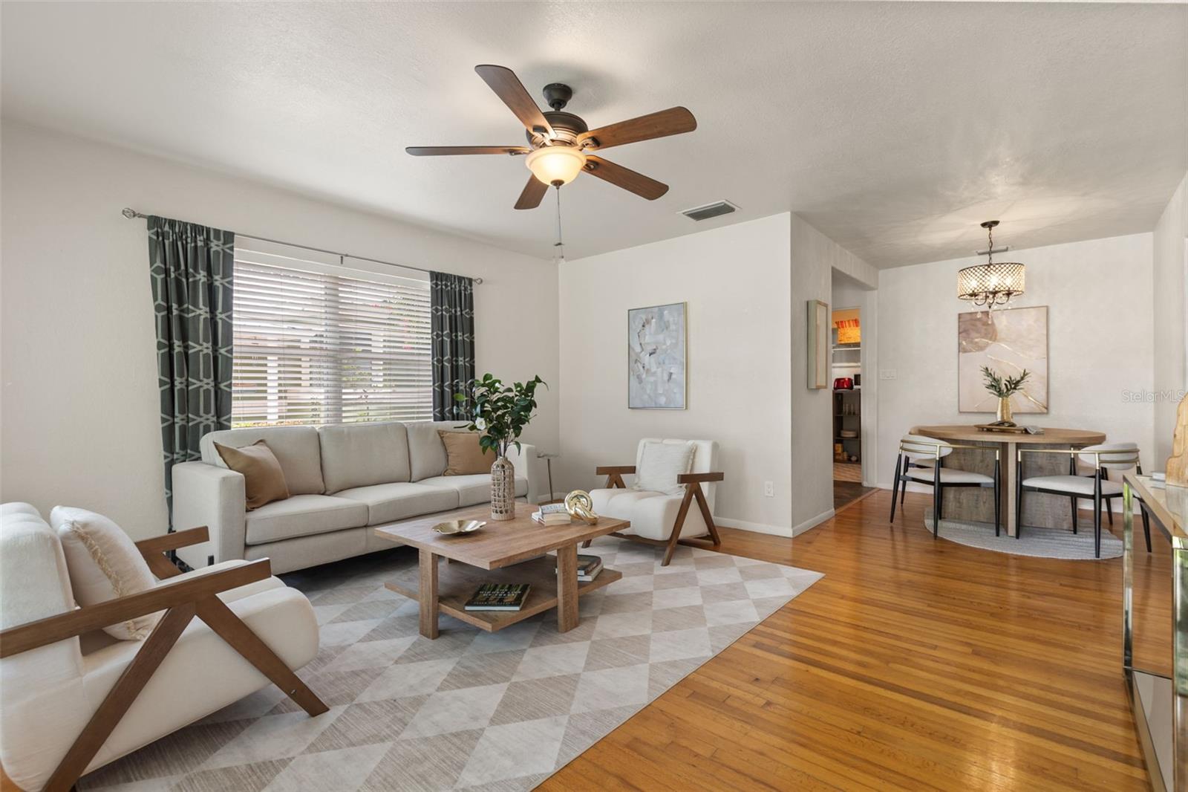
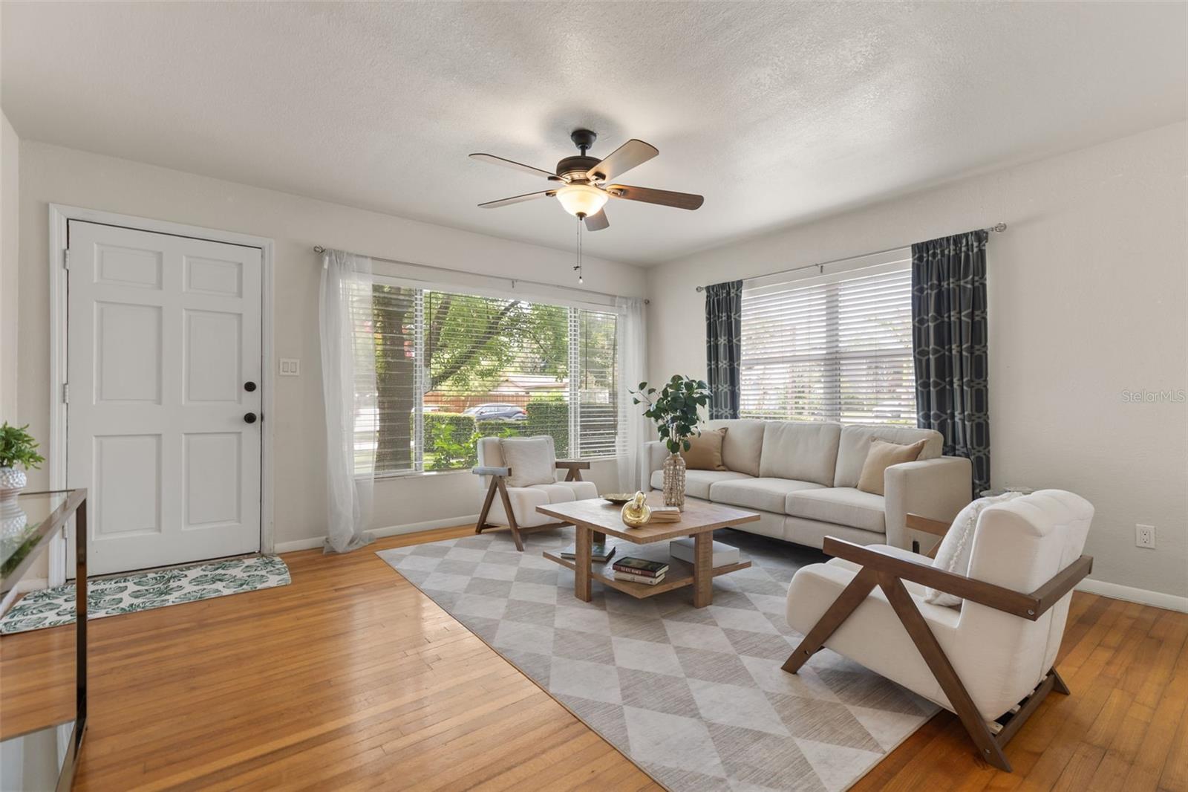
Situated in the heart of Thornton Park on a gorgeous corner lot, 821 E. Church Street offers a rare combination of historic charm and exceptional walkability. The main house features two bedrooms, two updated bathrooms, and a large multi-purpose utility room that can function as an appliance garage/laundry center/bike room/mudroom. Although it looks like a single-family home, there is also a separate 1-bedroom/1-bathroom cottage. The cottage is spacious and updated with a full kitchen, and includes a dishwasher, a built-in microwave, and its own separate laundry closet. This property also boasts a real downtown rarity – two covered parking spaces. The roofed 480 sq. ft carport includes an exterior storage closet. This property offers several vignettes for outdoor living, including a welcoming front porch perfect for morning coffee, a paver side patio perfect for grilling, a sizable backyard fenced on two sides, updated landscaping, mango and lemon trees, and a beautiful canopy of majestic live oaks for shade. Nestled just minutes from Lake Eola and Thornton Park dining venues, you don’t have to fight for Sunday farmer’s market parking. The downtown Orlando business, arts, and entertainment district offers one of Orlando's most desirable urban lifestyles and is just a short stroll away. This property offers exceptional flexibility: live in the home and have a separate guesthouse, or install a mother-in-law in the cottage for multi-generational living, or use the property as two rental units for long-term investment value. Each home is separately metered and each has its own front and back doors. This home is fortuitously located just outside of the historic district, giving it unlimited future potential without oversight of historic preservation’s cumbersome restrictions. Orlando’s most famous street is in transition, as can be seen by the new, large single-family homes constructed recently just a few doors down.
| 2 weeks ago | Listing updated with changes from the MLS® | |
| 4 weeks ago | Price changed to $669,000 | |
| 2 months ago | Status changed to Active | |
| 2 months ago | Listing first seen on site |

Listing information is provided by Participants of the Stellar MLS. IDX information is provided exclusively for personal, non-commercial use, and may not be used for any purpose other than to identify prospective properties consumers may be interested in purchasing. Information is deemed reliable but not guaranteed. Properties displayed may be listed or sold by various participants in the MLS Copyright 2026, Stellar MLS.
Last checked: 2026-09-20 07:03 PM EDT
Did you know? You can invite friends and family to your search. They can join your search, rate and discuss listings with you.