Save
Ask
Tour
Hide
Share
$850,000
106 Days On Site

17434 HONEYBELL TANGELO COURT
WINTER GARDEN, FL 34787

For Sale|Single Family Residence|Active
4
Beds
4
Total Baths
3
Full Baths
1
Partial Bath
3,037
SqFt
$280
/SqFt
2026
Built
Subdivision:
NORTHLAKE AT OVATION
County:
Orange

Due to the health concerns created by Coronavirus we are offering personal 1-1 online video walkthough tours where possible.
Call Now: 407-404-4041
Is this the listing for you? We can help make it yours.
407-404-4041
Upcoming Open Houses
Due to COVID-19, we recommend you verify Open Houses before attending.
Sun, Sep 20, 12:00 PM - 6:00 PM
Mon, Sep 21, 10:00 AM - 6:00 PM
Tue, Sep 22, 10:00 AM - 6:00 PM
Wed, Sep 23, 10:00 AM - 6:00 PM
Thu, Sep 24, 10:00 AM - 6:00 PM
Fri, Sep 25, 10:00 AM - 6:00 PM
Sat, Sep 26, 10:00 AM - 6:00 PM
Sun, Sep 27, 12:00 PM - 6:00 PM
17434 HONEYBELL TANGELO COURT17434 HONEYBELL TANGELO COURT17434 HONEYBELL TANGELO COURT17434 HONEYBELL TANGELO COURT
Save
Ask
Tour
Hide
Share

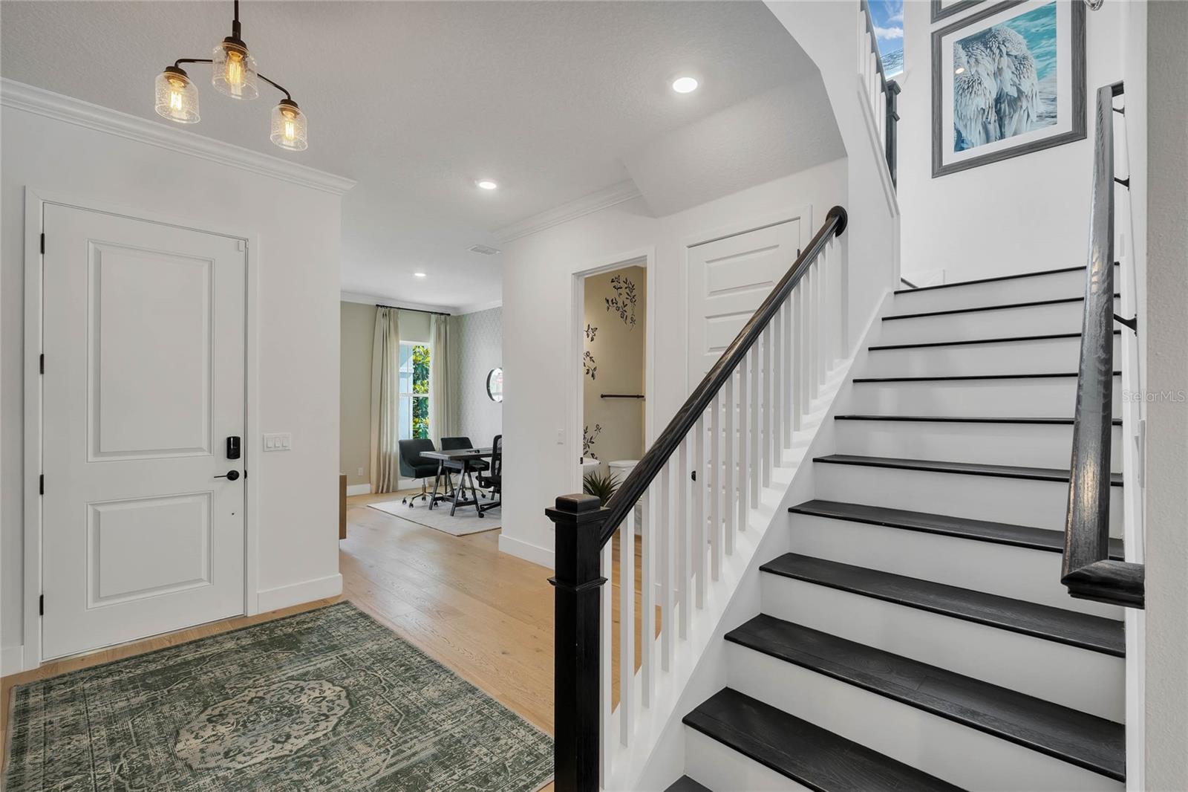
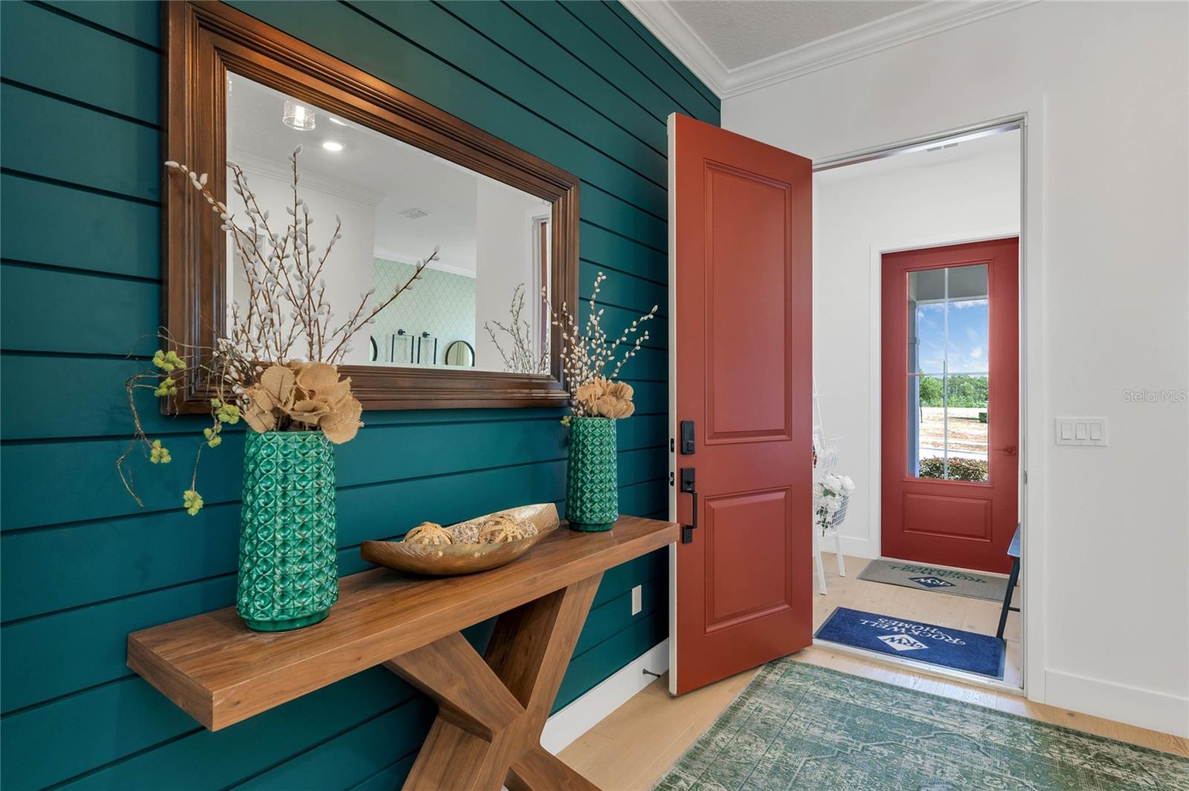
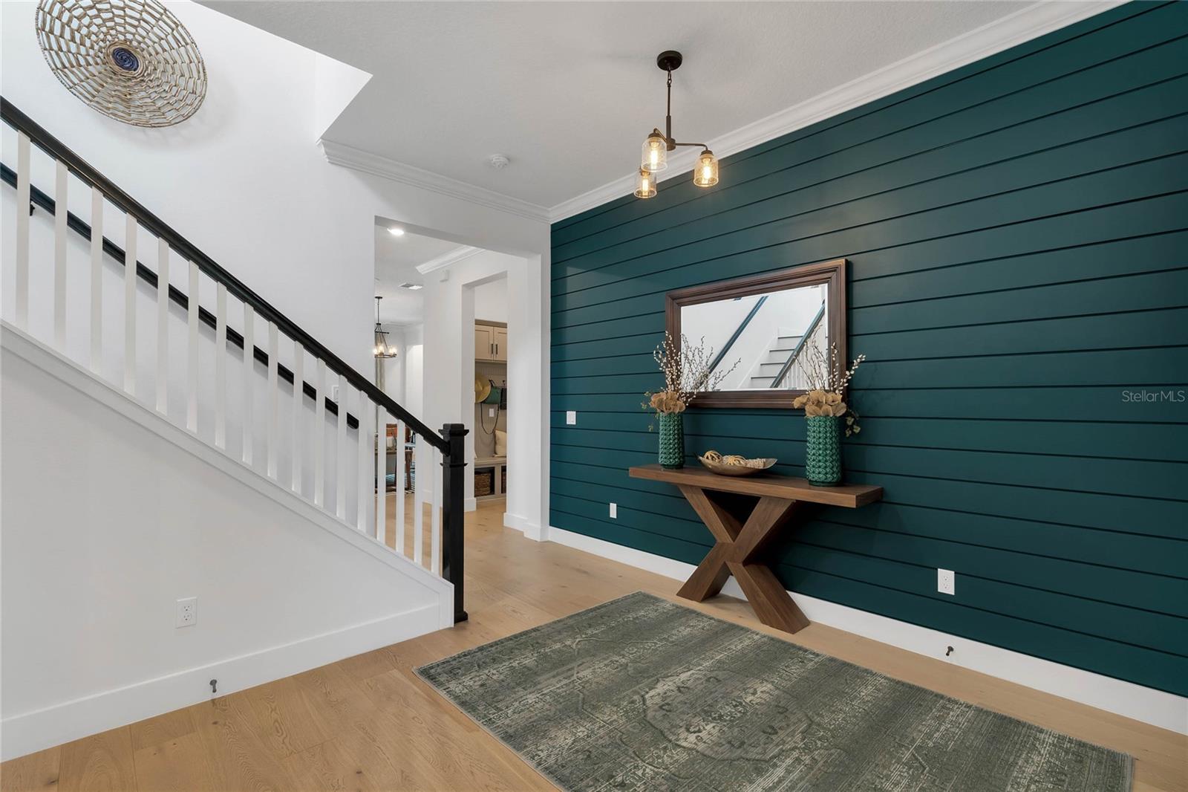
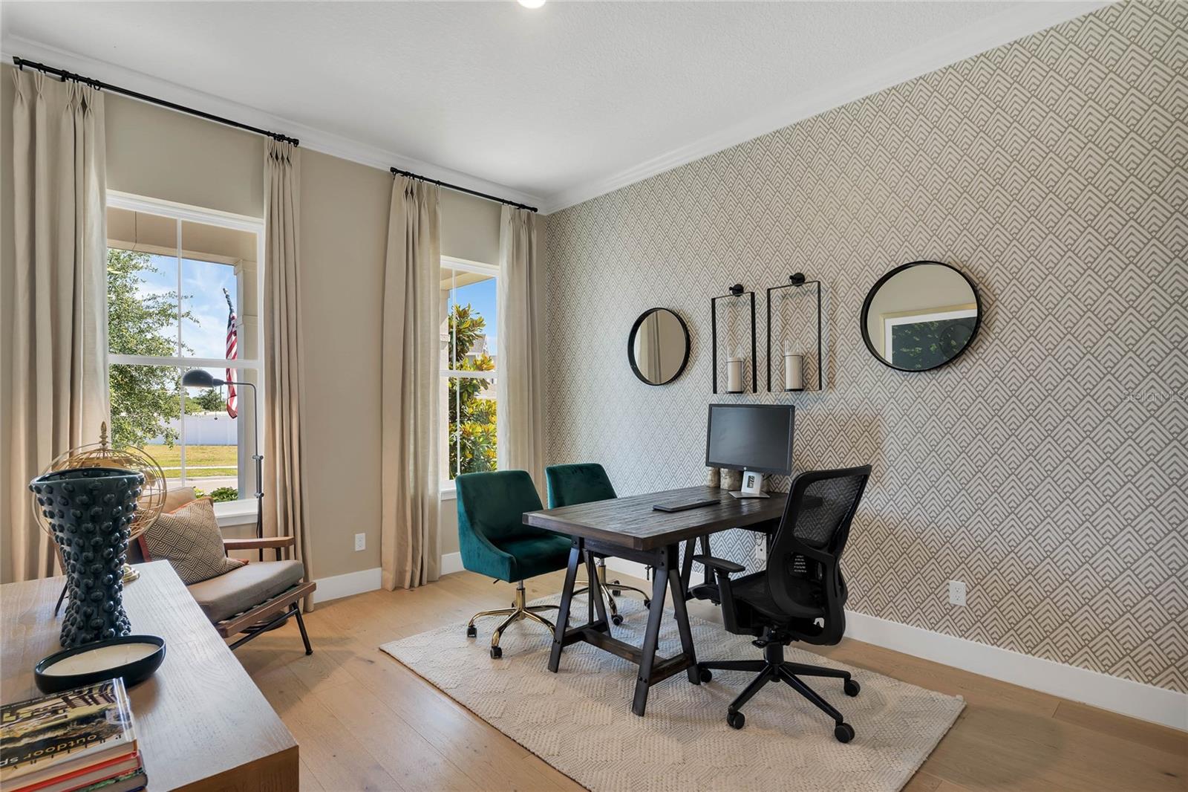
Under Construction. NEARLY COMPLETE! Near Walt Disney World Theme Parks! Welcome to the Eliot plan, a luxurious new home offering a perfect blend of elegance, comfort, and functionality with 4 spacious bedrooms, 3.5 bathrooms, and an expansive loft and home office area. This home features a stunning exterior design and is designed to enhance both style and livability, showcasing a covered front porch and a covered backyard lanai - perfect for outdoor relaxation and entertaining. Step into the extended entryway, which leads to a versatile home office area, offering the perfect space for productivity or leisure. The heart of this home is the chef-inspired kitchen, complete with a large island and premium stainless-steel appliances, including an electric cooktop, built-in oven/microwave combo, dishwasher, and vent hood. The luxurious primary suite is located on the first floor for ultimate convenience and privacy. Upstairs boasts an extended loft that provides an excellent space for lounging as well as three secondary bedrooms - one with its own ensuite! Additional features include an 8-foot front door and 8' doors on the 1st floor, upgraded flooring throughout, ample storage closets, and a new home warranty for peace of mind. Call today to schedule a tour!

Save
Ask
Tour
Hide
Share
Listing Snapshot
Price 
$850,000
Days On Site 
106 Days
Bedrooms 
4
Inside Area (SqFt) 
3,037 sqft
Total Baths 
4
Full Baths 
3
Partial Baths 
1
Lot Size 
0.16 Acres
Year Built 
2026
MLS® Number 
O6414274
Status 
Active
Property Tax 
N/A
HOA/Condo/Coop Fees 
$83 monthly
Sq Ft Source 
Builder
Friends & Family
Recent Activity
13 hours agoListing updated with changes from the MLS®
yesterdayPrice changed to $850,000
4 months agoListing first seen on site
General Features
Acres 
0.16
Attached Garage 
Yes
Direction Faces 
North
Foundation 
Slab
Garage 
Yes
Garage Spaces 
2
Home Warranty 
Yes
Levels 
Two
Parking 
DrivewayGarage Door OpenerAttached
Pets 
Yes
Property Condition 
Under ConstructionNew Construction
Property Sub Type 
Single Family Residence
Sewer 
Public Sewer
SqFt Total 
3984
Style 
Colonial
Utilities 
Cable AvailableElectricity AvailableElectricity ConnectedSewer AvailableSewer ConnectedWater AvailableWater Connected
Water Source 
Public
Zoning 
ORG-P-D
Interior Features
Appliances 
CooktopDishwasherDisposalElectric Water HeaterExhaust FanMicrowaveRange Hood
Cooling 
Zoned
Flooring 
CarpetCeramic TileLaminate
Furnished 
Unfurnished
Heating 
CentralHeat Pump
Interior 
Eat-in KitchenHigh CeilingsOpen FloorplanSmart HomeWalk-In Closet(s)
Laundry Features 
Electric Dryer HookupInsideLaundry RoomWasher Hookup
Window Features 
Double Pane WindowsLow Emissivity Windows
Bedroom 2 
Dimensions - 11x12Level - Second
Bedroom 3 
Dimensions - 11x12Level - Second
Bedroom 4 
Dimensions - 11x13Level - Second
Kitchen 
Dimensions - 13x18Level - First
Living Room 
Dimensions - 16x20Level - First
Loft 
Dimensions - 12x19Level - Second
Master Bedroom 
Dimensions - 14x17Level - First
Office 
Dimensions - 13x11Level - First
Save
Ask
Tour
Hide
Share
Exterior Features
Construction Details 
BlockHardiPlank TypeStuccoFrame
Exterior 
Rain Gutters
Lot Features 
Corner LotLandscaped
Patio And Porch 
CoveredFront PorchPatio
Roof 
Shingle
Windows/Doors 
Double Pane WindowsLow Emissivity Windows
Community Features
Association Amenities 
ClubhouseParkPlaygroundPool
Association Fee 
$83.0
Association Fee Frequency 
Monthly
Community Features 
ClubhouseParkPlaygroundPoolSidewalks
MLS Area 
34787 - Winter Garden/Oakland
Township 
24
Financing Terms Available 
CashConventionalVA Loan
Roads 
Paved
Schools
School District
Unknown
Elementary School
Water Spring Elementary
Middle School
Water Spring Middle
High School
Horizon High School
Listing courtesy of OLYMPUS EXECUTIVE REALTY INC (407) 756-8344


Listing information is provided by Participants of the Stellar MLS. IDX information is provided exclusively for personal, non-commercial use, and may not be used for any purpose other than to identify prospective properties consumers may be interested in purchasing. Information is deemed reliable but not guaranteed. Properties displayed may be listed or sold by various participants in the MLS Copyright 2026, Stellar MLS.
Last checked: 2026-09-20 07:20 AM EDT

Neighborhood & Commute
Source: Walkscore
Save
Ask
Tour
Hide
Share