Save
Ask
Tour
Hide
Share
$500,000
168 Days On Site

2706 HARGILL DRIVE
ORLANDO, FL 32806

Single Family Residence|Pending
3
Beds
2
Total Baths
2
Full Baths
1,736
SqFt
$288
/SqFt
1954
Built
Subdivision:
COMO MANOR
County:
Orange

Due to the health concerns created by Coronavirus we are offering personal 1-1 online video walkthough tours where possible.
Call Now: 407-404-4041
Is this the listing for you? We can help make it yours.
407-404-4041
2706 HARGILL DRIVE2706 HARGILL DRIVE2706 HARGILL DRIVE2706 HARGILL DRIVE
Save
Ask
Tour
Hide
Share

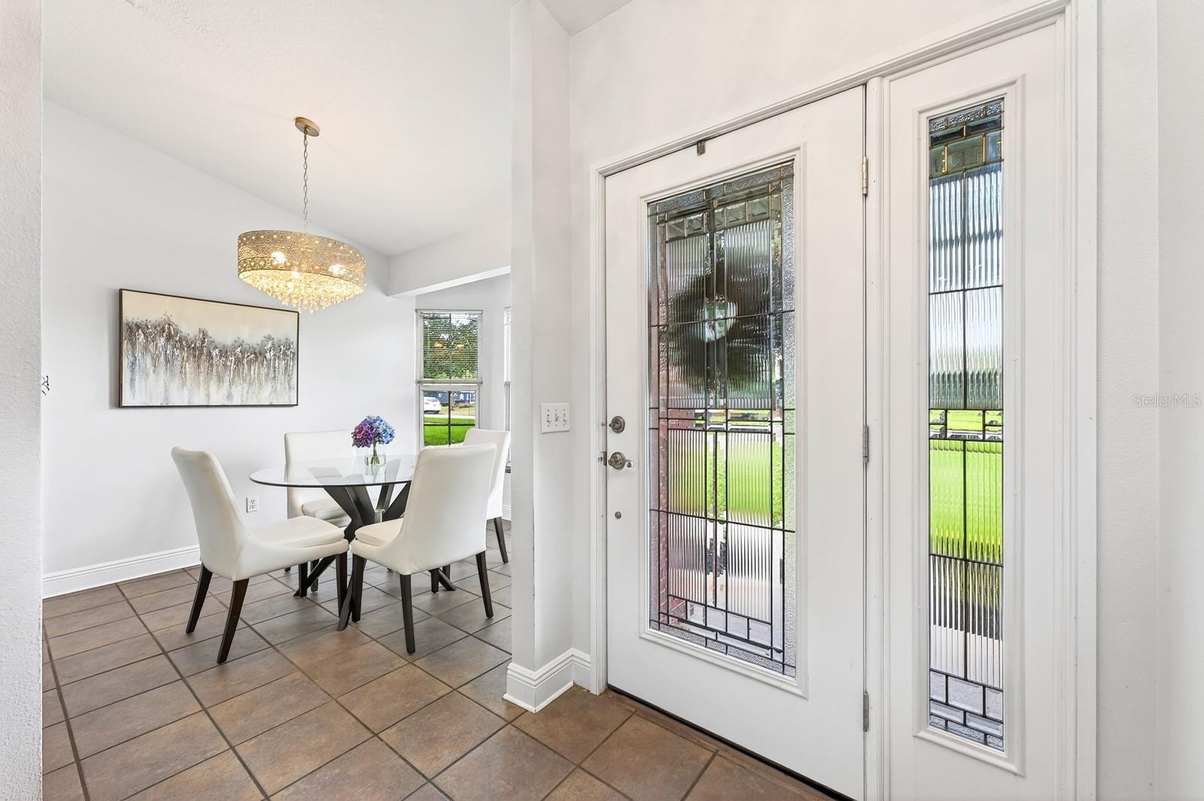
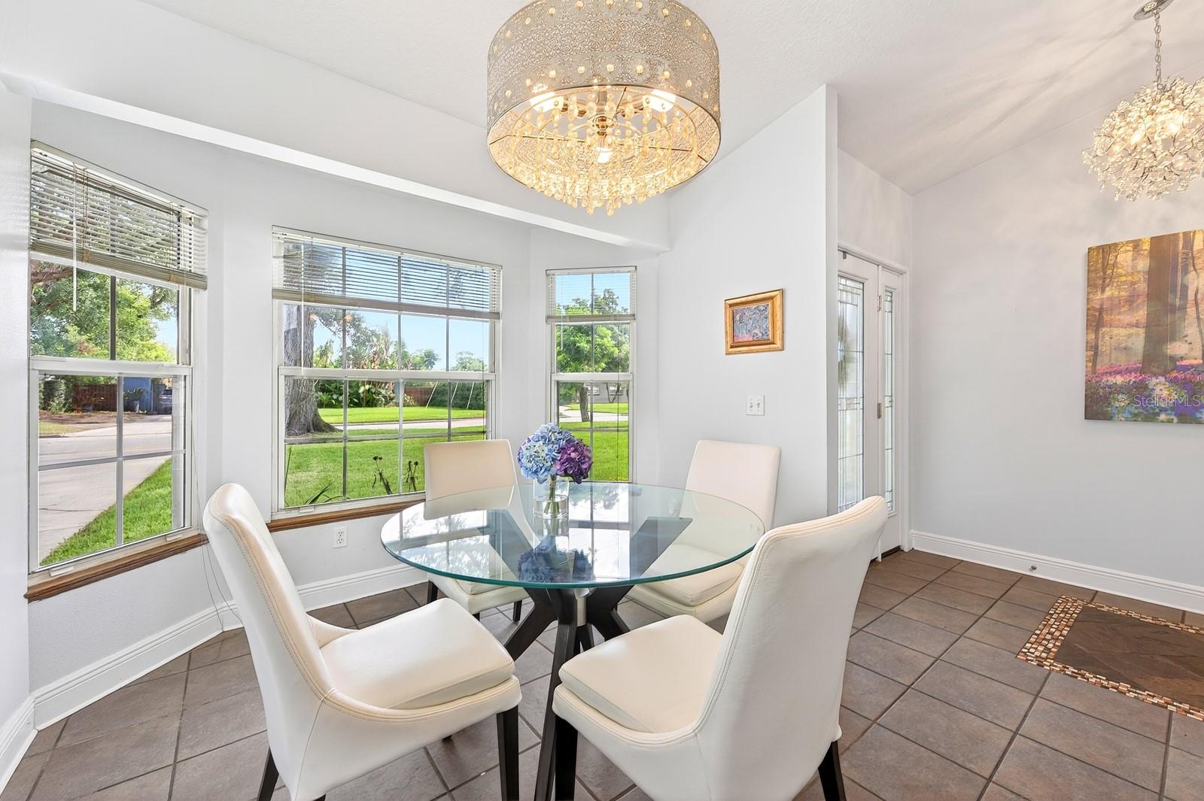
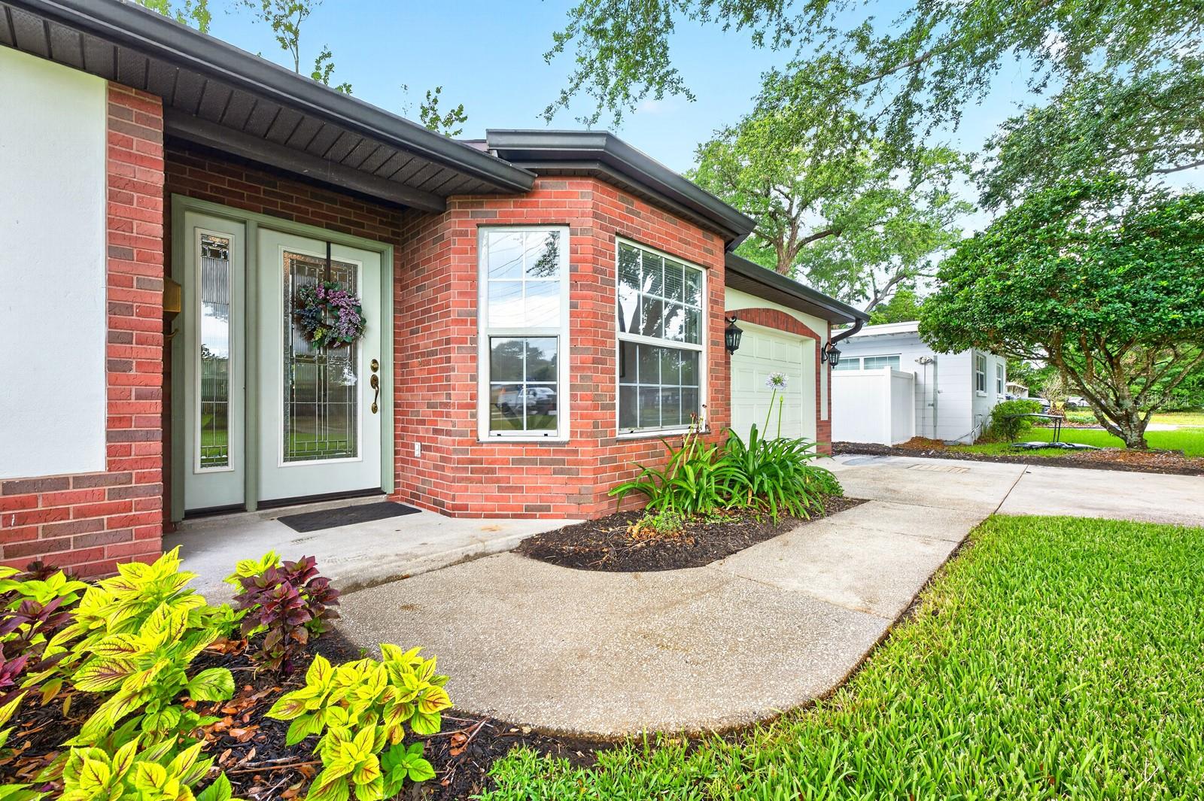
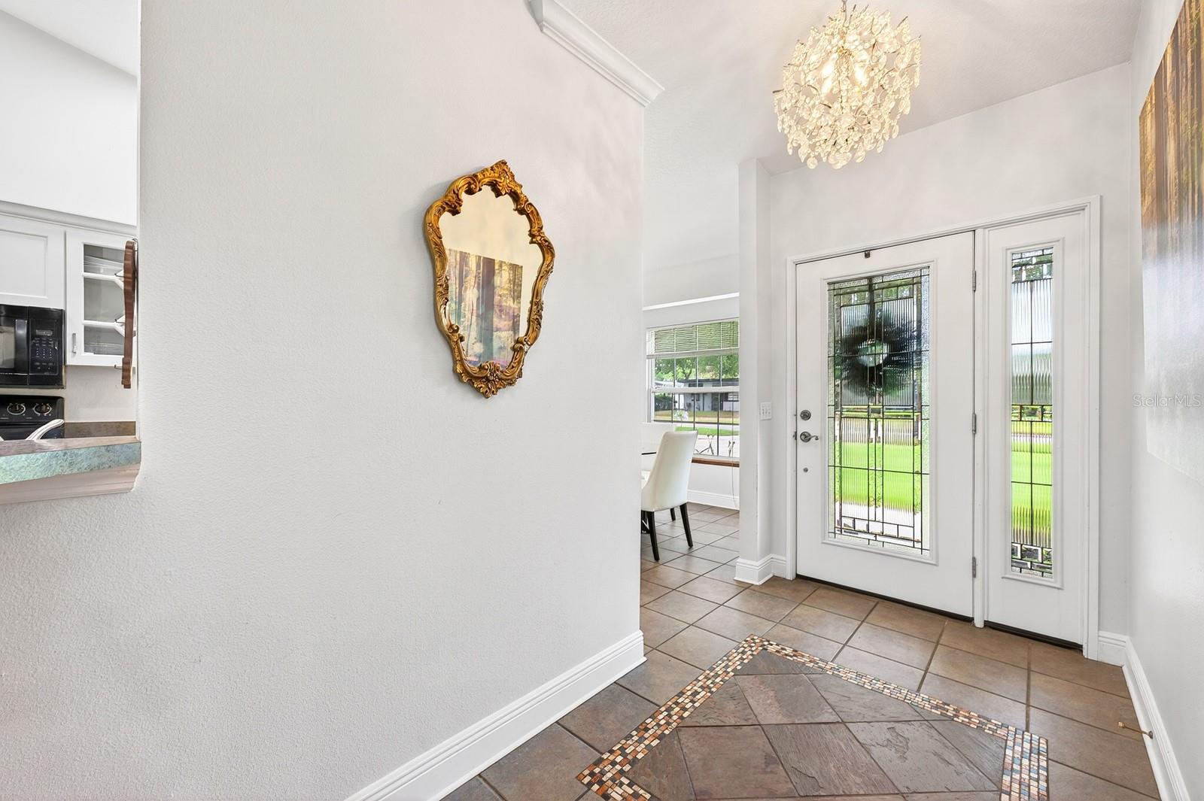
Virtually Staged. Motivated Seller-Bring Your Serious Offers! Discover the perfect blend of comfort, space, and convenience at 2706 Hargill Drive in the desirable downtown neighborhood of Lake Como Manor! This inviting 3-bedroom, 2-bath home features an oversized lot with NO HOA, giving you more freedom and room to enjoy your property. This home features vaulted ceilings, a cozy wood-burning fireplace and a spacious primary suite, creating a welcome atmosphere. French doors lead to a private, fenced backyard with a brick patio - perfect for entertaining, relaxing, or enjoying Florida living. There is added peace of mind with a NEW HVAC system and water heater, plus convenient indoor laundry and refreshed landscaping. Close to parks, shopping, dining, major highways and airports. More space, no HOA, zoned for Lake Como School and Boone High School. Don’t miss the opportunity to schedule your showing today!

Save
Ask
Tour
Hide
Share
Listing Snapshot
Price 
$500,000
Days On Site 
168 Days
Bedrooms 
3
Inside Area (SqFt) 
1,736 sqft
Total Baths 
2
Full Baths 
2
Partial Baths 
N/A
Lot Size 
0.24 Acres
Year Built 
1954
MLS Number 
O6406832
Status 
Pending
Property Tax 
$1,405
HOA/Condo/Coop Fees 
N/A
Sq Ft Source 
Public Records
Friends & Family
Recent Activity
5 days agoListing updated with changes from the MLS
5 days agoStatus changed to Pending
3 weeks agoPrice changed to $500,000
6 months agoListing first seen on site
General Features
Acres 
0.24
Attached Garage 
Yes
Direction Faces 
North
Foundation 
Slab
Garage 
Yes
Garage Spaces 
2
Levels 
One
Parking 
DrivewayGarage Door OpenerOn StreetAttached
Pets 
Yes
Property Sub Type 
Single Family Residence
Security 
Smoke Detector(s)
Sewer 
Public Sewer
SqFt Total 
2096
Utilities 
Cable AvailableElectricity ConnectedPhone AvailableSewer ConnectedWater Connected
Water Source 
PrivatePublicWell
Zoning 
R-1A
Interior Features
Appliances 
DishwasherDisposalDryerElectric Water HeaterMicrowaveRangeRefrigeratorWasher
Cooling 
Central Air
Fireplace 
Yes
Fireplace Features 
Family RoomMasonryWood Burning
Flooring 
Ceramic TileWood
Furnished 
Unfurnished
Heating 
Central
Interior 
Vaulted Ceiling(s)Walk-In Closet(s)
Laundry Features 
Electric Dryer HookupLaundry RoomWasher Hookup
Window Features 
Window CoveringsBlindsDrapesWindow Treatments
Bedroom 2 
Dimensions - 12x10Level - FirstFeatures - Ceiling Fan(s)
Bedroom 3 
Dimensions - 12x9Level - FirstFeatures - Ceiling Fan(s)
Dining Room 
Dimensions - 9x11Level - First
Kitchen 
Dimensions - 10x9Level - FirstFeatures - Breakfast Bar
Laundry 
Dimensions - 8x8Level - First
Living Room 
Dimensions - 18x17Level - FirstFeatures - Ceiling Fan(s)
Master Bathroom 
Dimensions - 6x13Level - FirstFeatures - Double Vanity
Master Bedroom 
Dimensions - 19x12Level - FirstFeatures - Ceiling Fan(s)
Save
Ask
Tour
Hide
Share
Exterior Features
Construction Details 
BrickConcrete
Exterior 
Lighting
Fencing 
FencedVinyl
Lot Features 
LandscapedLevelPaved
Patio And Porch 
Front PorchPatio
Roof 
Shingle
Windows/Doors 
Window CoveringsBlindsDrapesWindow Treatments
Community Features
Community Features 
Street Lights
MLS Area 
32806 - Orlando/Delaney Park/Crystal Lake
Township 
22
Financing Terms Available 
CashConventionalFHAVA Loan
Roads 
Asphalt
Schools
School District
Unknown
Elementary School
Lake Como Elem
Middle School
Howard Middle
High School
Boone High
Listing courtesy of WEMERT GROUP REALTY LLC (407) 809-1193


Listing information is provided by Participants of the Stellar MLS. IDX information is provided exclusively for personal, non-commercial use, and may not be used for any purpose other than to identify prospective properties consumers may be interested in purchasing. Information is deemed reliable but not guaranteed. Properties displayed may be listed or sold by various participants in the MLS Copyright 2026, Stellar MLS.
Last checked: 2026-11-13 08:39 PM EST

Neighborhood & Commute
Source: Walkscore
Save
Ask
Tour
Hide
Share