

5787 N APOPKA VINELAND ROADORLANDO, FL 32818
Due to the health concerns created by Coronavirus we are offering personal 1-1 online video walkthough tours where possible.
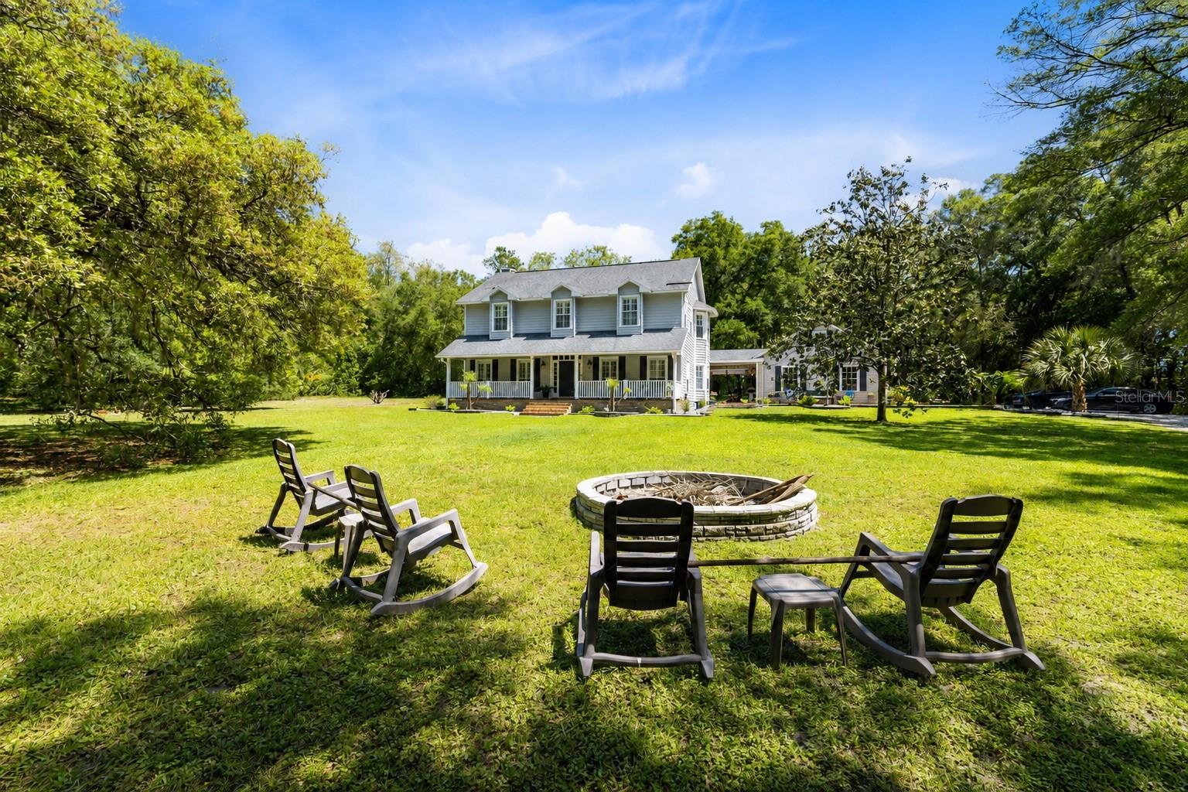
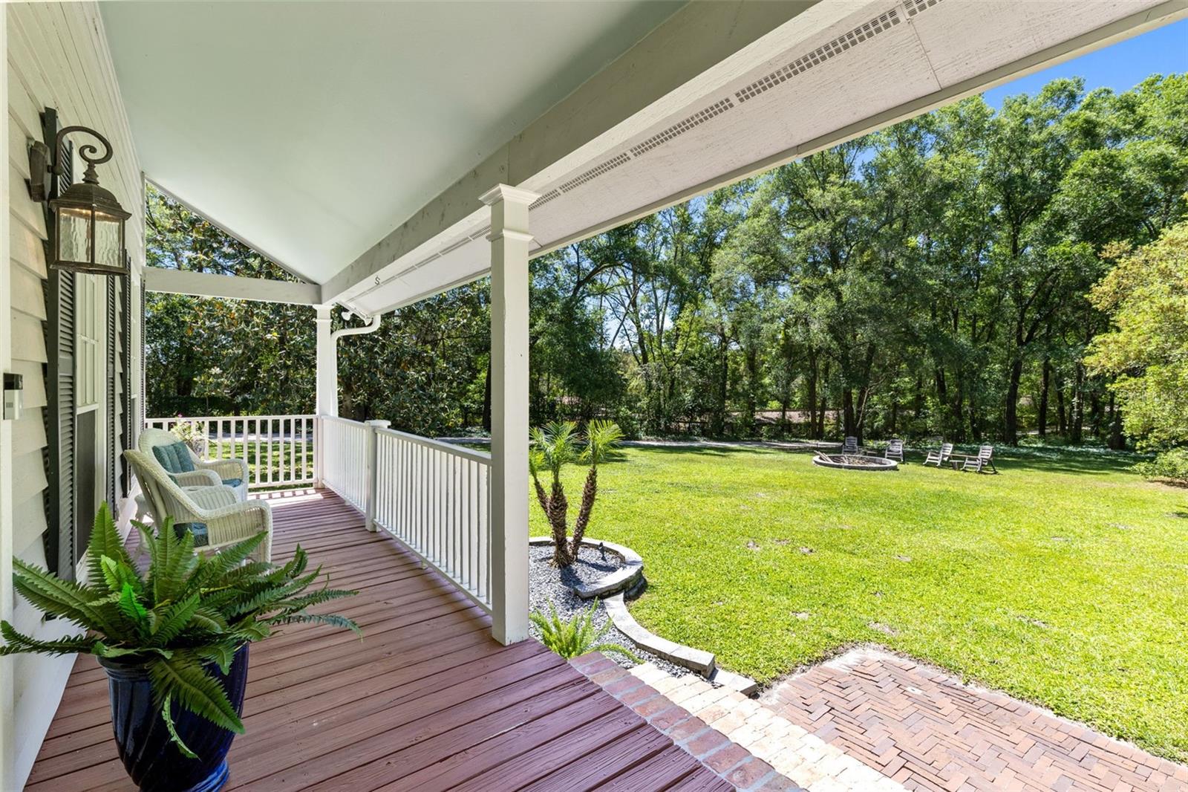
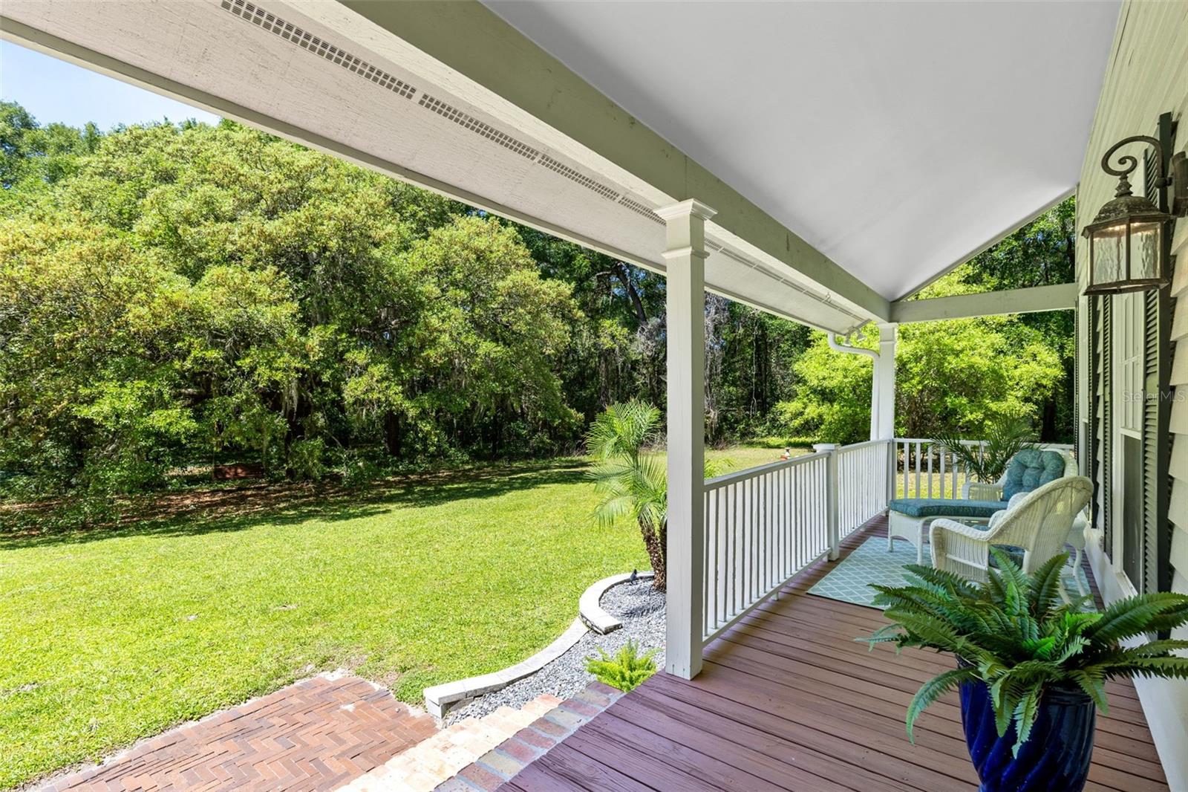
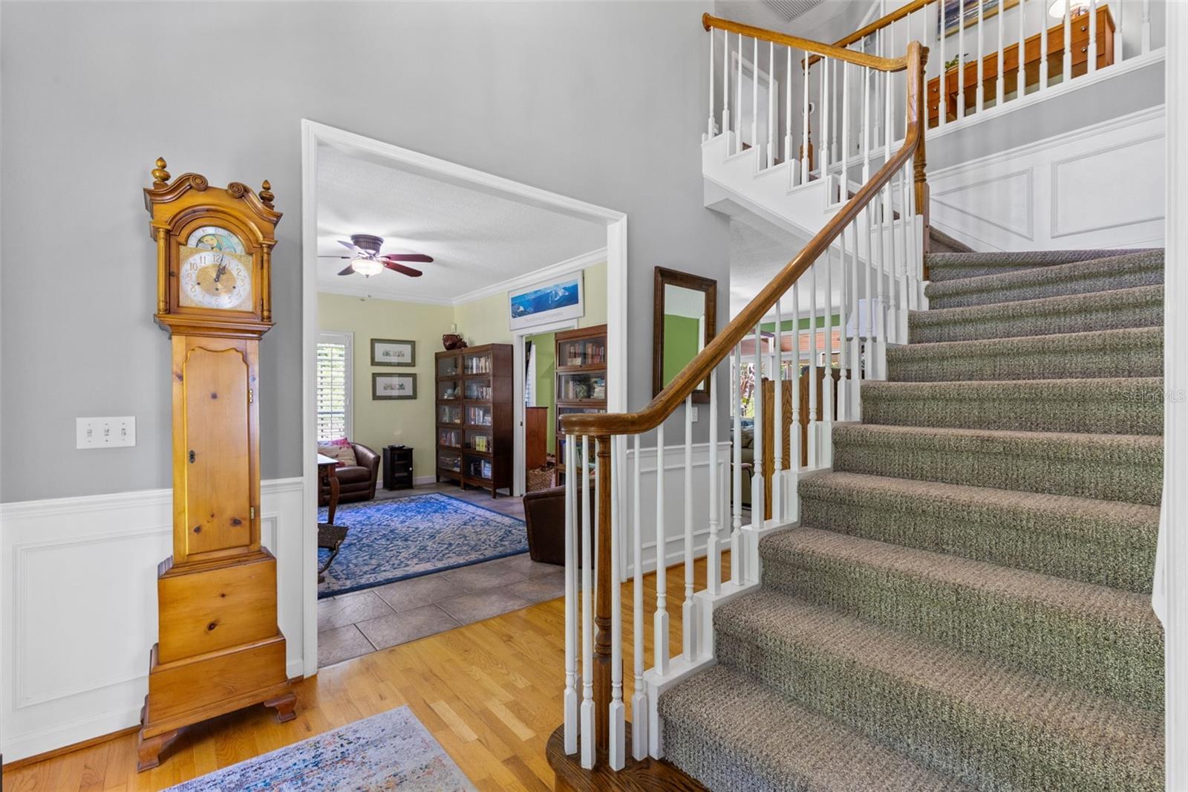
Welcome to 5787 N Apopka Vineland Road! Tucked away on 2.18 ACRES, this custom-built estate offers a rare blend of PRIVACY, SECLUSION, AND CONVENIENCE—the kind of setting that feels miles away from it all, yet remains close to everything Central Florida has to offer. With over 2,600 SQUARE FEET OF LIVING SPACE, this 3-bedroom, 2.5-bath home blends classic charm with thoughtful modern updates, featuring a FORMAL DINING ROOM, a DEDICATED LIBRARY/OFFICE, and a warm, inviting layout centered around comfortable living. Recent improvements include ELECTRICAL UPGRADES, a BEAUTIFULLY REMODELED KITCHEN WITH CUSTOM CABINETRY AND BAR SEATING, a FULLY RENOVATED PRIMARY BATHROOM, and POLYWOOD SHUTTERS INSTALLED THROUGHOUT THE ENTIRE HOME, adding both timeless style and durability. The curb appeal makes an immediate impression with a FULL-LENGTH FRONT PORCH, brick-accented entry, and classic Southern architecture, while inside, FRENCH DOORS LINE THE BACK OF THE HOME, filling the space with natural light and seamlessly connecting to the outdoors. The main living area features a COZY FIREPLACE, crown molding, and an effortless flow into the kitchen, ideal for both entertaining and everyday life. Step outside to your own private retreat with a SCREENED AND FENCED-IN POOL, expansive deck space, and a backdrop of LUSH, WOODED SURROUNDINGS that provide true peace and quiet—no rear neighbors, just nature. The property is enhanced by MATURE LANDSCAPING, TOWERING TREES, A DETACHED 2-CAR GARAGE CONNECTED BY A BREEZEWAY, AND A STORAGE SHED, all within AGRICULTURAL ZONING that offers the flexibility and freedom that are becoming increasingly difficult to find. This is the Florida lifestyle so many buyers dream about—MORE SPACE, MORE PRIVACY, AND MORE FREEDOM TO LIVE THE WAY YOU WANT. Whether you envision creating a garden, bringing your animals, parking your RV or boat, building additional outdoor living spaces, or simply enjoying room to roam, this property gives you the opportunity to truly MAKE THE LAND YOUR OWN. Enjoy DIRECT ACCESS TO THE WEST ORANGE TRAIL right from your property and, best of all, NO HOA, allowing you to embrace a lifestyle defined by freedom, flexibility, and endless possibilities.
| a month ago | Listing updated with changes from the MLS® | |
| 3 months ago | Price changed to $850,000 | |
| 5 months ago | Listing first seen on site |

Listing information is provided by Participants of the Stellar MLS. IDX information is provided exclusively for personal, non-commercial use, and may not be used for any purpose other than to identify prospective properties consumers may be interested in purchasing. Information is deemed reliable but not guaranteed. Properties displayed may be listed or sold by various participants in the MLS Copyright 2026, Stellar MLS.
Last checked: 2026-09-13 12:34 AM EDT
Did you know? You can invite friends and family to your search. They can join your search, rate and discuss listings with you.